24/02/2025
Eco Retreat Long An Project Overview and Latest Planning Update
The Eco Long An project offers a diverse range of residential options, including townhouses, villas, and apartments, complemented by an extensive array of amenities such as Swan Lake Park and recreational areas. These facilities are designed to meet the daily living and entertainment needs of residents. Additionally, the Ecopark Long An master plan boasts a strategic location near the Bến Lức River, ensuring seamless connectivity to Ho Chi Minh City and surrounding areas. This prime positioning enhances the project's appeal to both homebuyers and investors.
Below is the latest planning update for the Eco Retreat Long An project:
General Project Information
Project Scale & Specifications
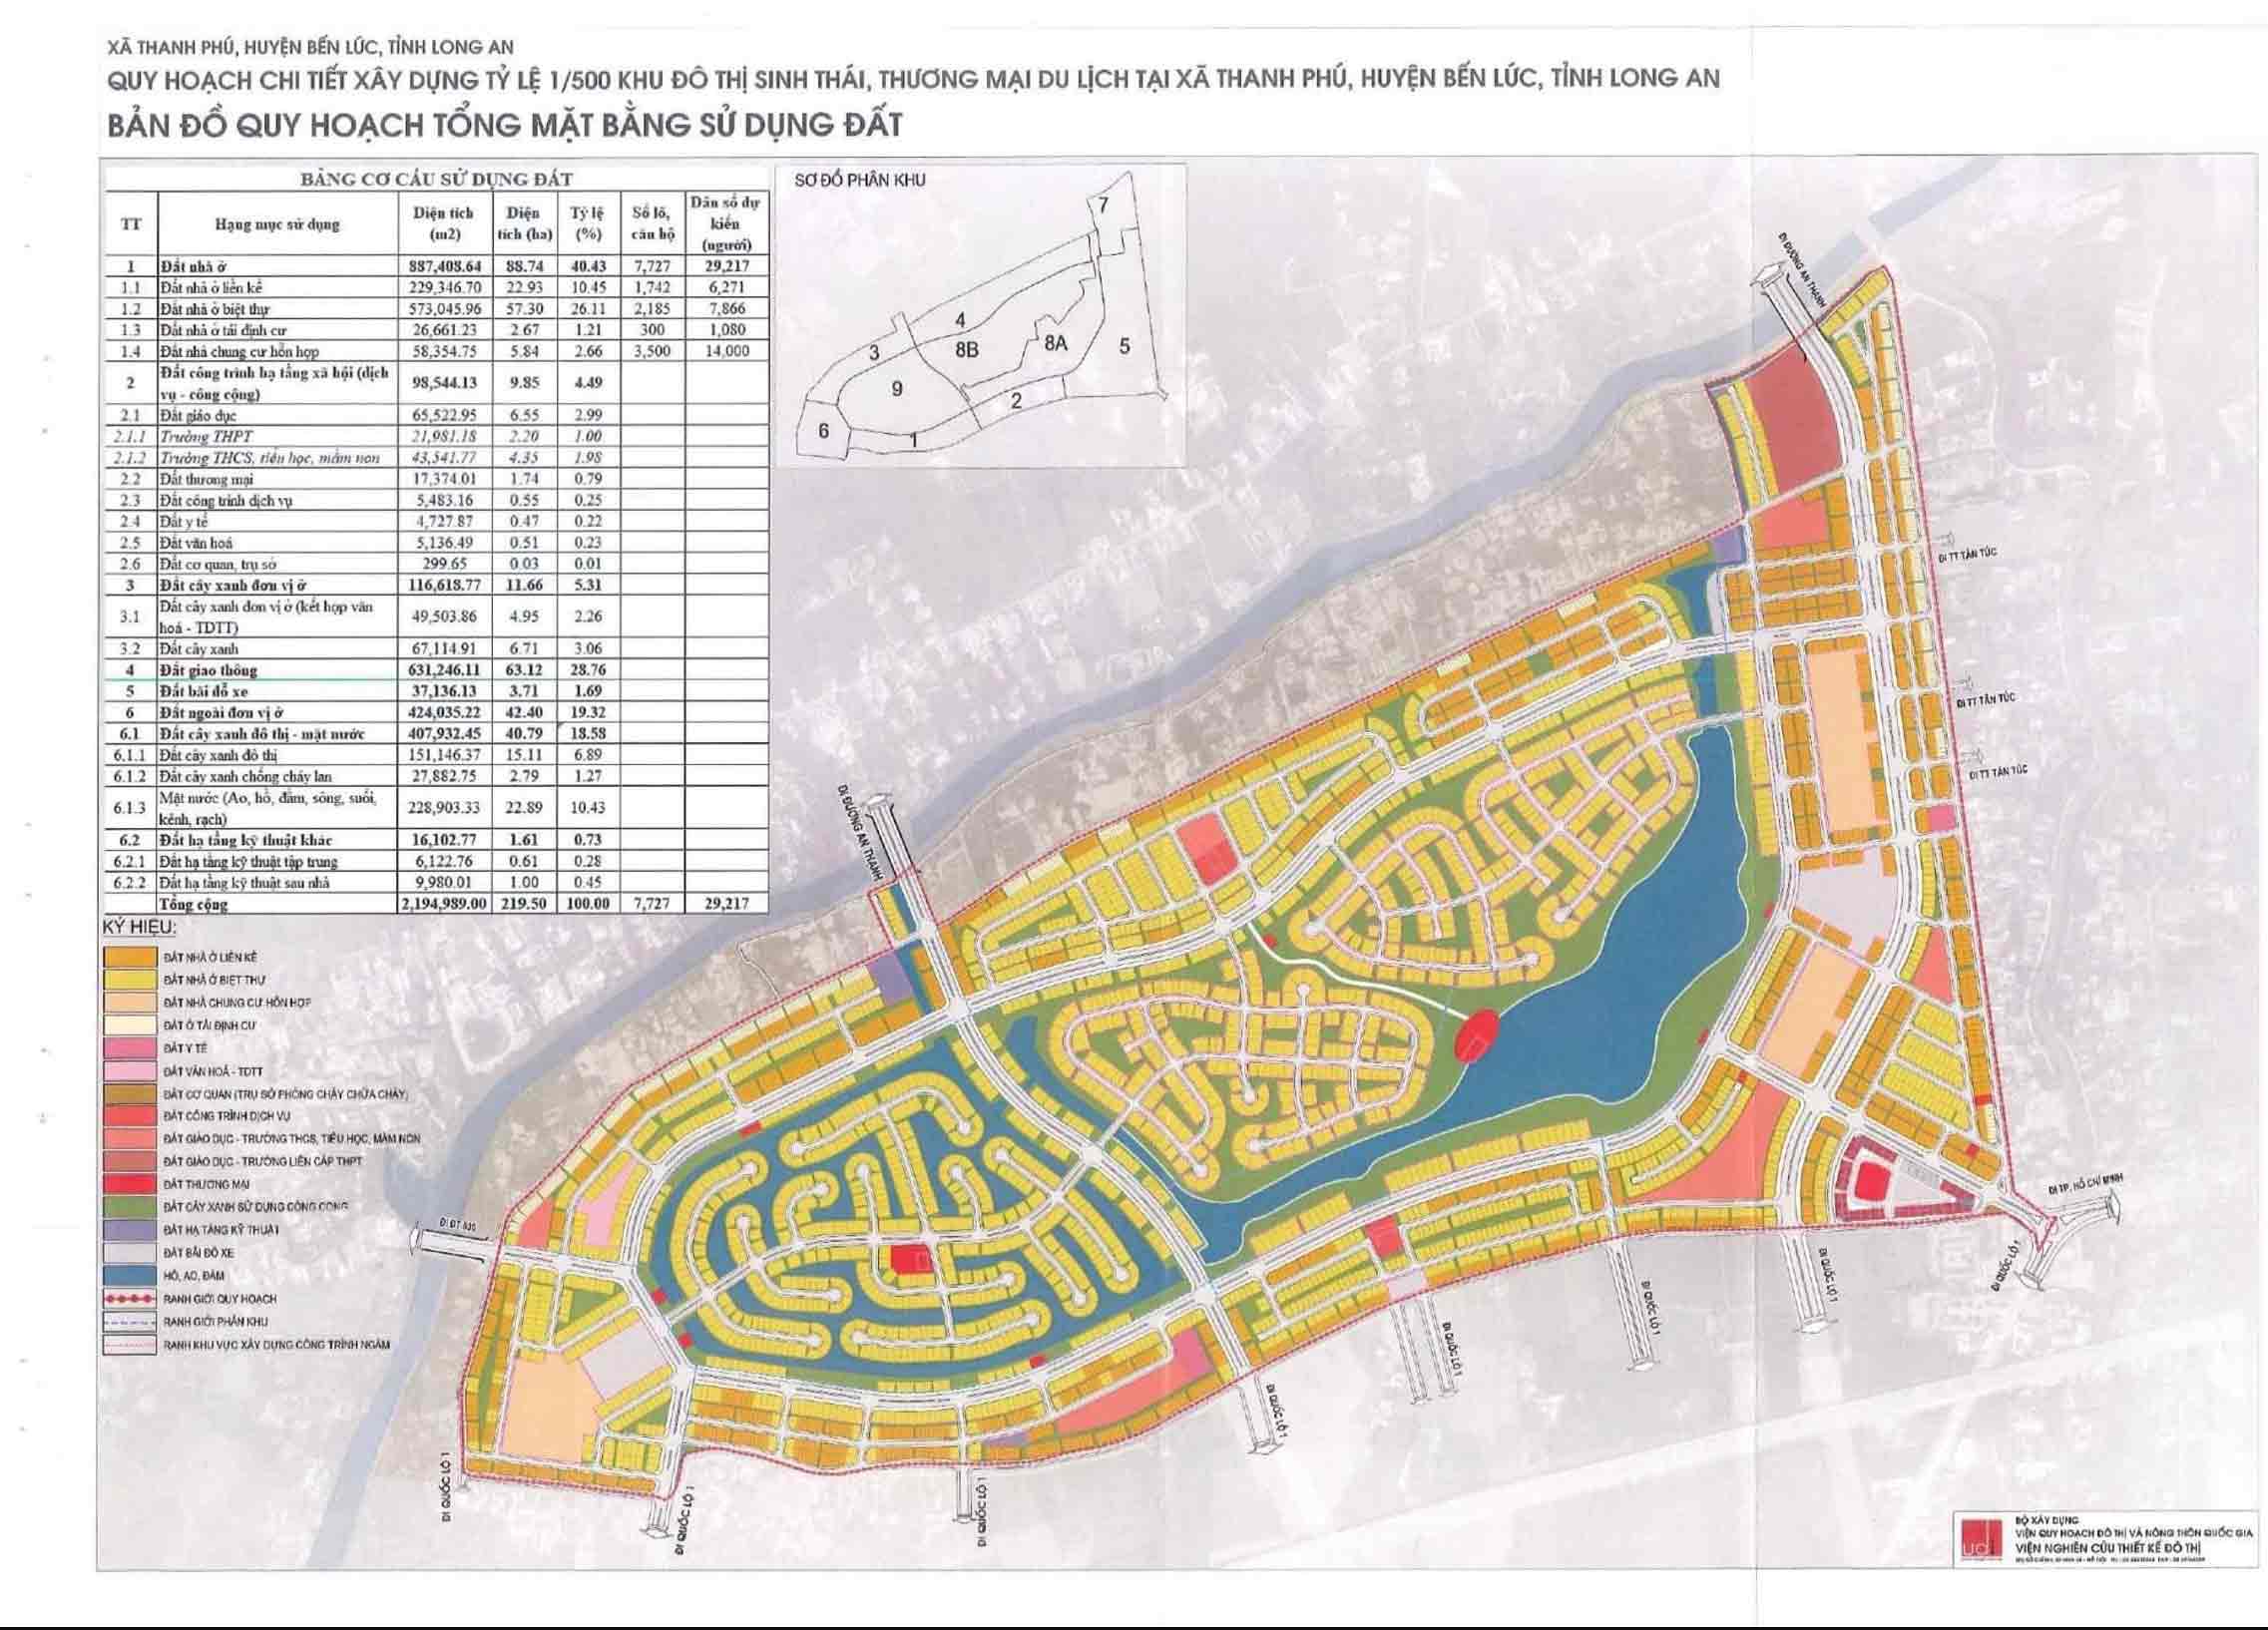
Ecopark Long An: Master-Planned Eco-Urban Development with Premier Amenities
Ecopark Long An is designed as an integrated eco-urban development featuring modern amenities to create a high-quality, convenient, and nature-friendly living environment. The total area allocated for public facilities accounts for 4.5% (equivalent to 9.85 hectares) of the entire urban zone, demonstrating a well-planned investment in residents’ quality of life. Below is a detailed analysis of 15 key amenities and their respective functions:
1. Integrated Educational System (From Preschool to High School): The development features a multi-level educational system, ensuring a seamless and consistent learning experience from preschool to high school. This structure fosters comprehensive personality and skill development for future generations while strengthening community ties through extracurricular activities and shared events.
2. Shopping Mall: The commercial center is not just a daily shopping destination offering various retail stores, restaurants, and essential services, but also a hub for cultural exchange and entertainment. The diverse range of products and services ensures convenience for residents while creating a vibrant and modern atmosphere within the township.
3. Green Park: As the heart of the project, the expansive green park provides an open space for relaxation, fresh air, and nature immersion. The abundant greenery and rest areas foster a serene environment, reducing stress and enhancing residents’ overall well-being.
4. Sports & Fitness Complex: Equipped with football fields, tennis courts, badminton courts, and outdoor exercise areas, the sports zone promotes an active lifestyle. It serves as a social hub where residents engage in physical activities, maintain fitness, and strengthen community bonds through sports.
5. Meditation & Yoga Retreat: A dedicated tranquil space for meditation, yoga, and relaxation allows residents to achieve a balance between work and life. This area is perfect for relieving stress, enhancing mental well-being, and creating a peaceful retreat amid the fast-paced urban lifestyle.
6. Healthcare Center: With state-of-the-art medical facilities and a team of professional doctors, the healthcare center provides routine check-ups and emergency medical services, ensuring timely and effective healthcare for all residents.
7. Wellness & Spa Retreat: Designed for therapeutic treatments and relaxation, this wellness space rejuvenates both body and mind after long working hours. It’s the perfect destination for those seeking to recharge and elevate their quality of life.
8. Outdoor BBQ Area: With a spacious outdoor setting, the BBQ zone is ideal for gatherings with family and friends. This open-air space fosters community bonding and creates memorable social experiences.
9. Boating, Picnic & Outdoor Activities: Located near water features and scenic landscapes, this area encourages outdoor activities such as boating, picnicking, and nature excursions, making it the perfect weekend getaway for relaxation and connection with nature.
10. Children’s Playground & Outdoor Activities: Designed specifically for young residents, the playground is equipped with safe and modern play structures that enhance motor skills, creativity, and social interaction in a secure and vibrant environment.
11. Community Hall: Serving as a venue for events, meetings, and social activities, the community hall strengthens neighborhood ties. It’s a space where residents can share experiences, engage in teamwork, and build a cultured and cohesive community.
12. Outdoor & Indoor Swimming Pools: The variety of swimming pools, both indoor and outdoor, caters to all age groups for recreation and fitness. These pools not only promote health but also provide a social space for family activities and swimming lessons.
13. Sports Courts (Tennis, Badminton, Football, Table Tennis): These specialized sports courts offer residents the opportunity to train and compete in various sports. Regular community tournaments add excitement and foster a spirit of healthy competition within the neighborhood.
14. Cultural & Entertainment Hub:A dedicated space for art enthusiasts, this area hosts performances, exhibitions, and cultural events, enriching the residents’ spiritual life and adding a unique cultural identity to the township.
15. Walking & Cycling Paths: Strategically designed throughout the development, these pathways encourage a healthy and active lifestyle, providing a scenic route for walking and cycling while allowing residents to unwind after a long day.
Conclusion: The amenities at Eco Retreat Long An are not only masterfully planned but also thoughtfully curated to enhance residents’ holistic living experience. Each feature is designed to foster a vibrant, sustainable, and well-connected community.

Ecopark Long An Project Overview
The Ecopark Long An project is being developed on a 220-hectare land area, with over 88 hectares (more than 40% of the total scale) allocated for residential properties. With a diverse range of sizes, structures, and housing types, the project promises to meet the living space needs, preferences, and financial capabilities of various customer groups. Specifically, the project is planned into four main product zones: townhouses, villas, apartments, and resettlement housing.
Townhouses
Villas
Apartments
Resettlement Housing
Conclusion: Overall, Ecopark Long An focuses on diverse, well-planned, and sustainable living spaces. Each residential type is strategically arranged to ensure a harmonious balance between landscape, infrastructure, and actual residential needs. The combination of townhouses, villas, apartments, and resettlement housing offers multiple choices for homebuyers and contributes to the development of a modern urban complex that meets green living, convenience, and civilized lifestyle standards.


Ecopark Long An: A Green and Sustainable Ecosystem
Notably, the founder of Ecopark has conducted extensive research to select tree species best suited to the soil and climate conditions of Bến Lức, Long An. As a result, the ecosystem here is not only diverse but also sustainable, featuring over 200 different plant species interwoven throughout the landscape. The green spaces are carefully designed, integrating parks and greenery in a seamless manner, creating both aesthetic beauty and health benefits for the community. Thanks to its rich vegetation, this urban area has the potential to become a unique eco-destination, offering nature-friendly experiences for people of all ages.
Ecopark Long An Traffic Planning
Alongside its vast green spaces, the project also prioritizes a well-planned internal and external transportation network. A total of 10 key traffic intersections have been strategically positioned, directly connecting Eco Retreat Long An to major arterial roads, ensuring seamless access to Ho Chi Minh City and surrounding areas. Internally, the project takes inspiration from the “bay island boulevard” model, successfully implemented at Ecopark Hưng Yên, featuring 30–40m wide roads encircling different zones, making intra-community travel efficient and convenient.
Additionally, the transportation plan includes parking areas, EV charging stations, and safe pedestrian walkways, encouraging residents to adopt eco-friendly transportation, minimize pollution, and preserve the scenic environment. Thanks to a harmonious blend of green spaces and modern infrastructure, Eco Retreat Long An successfully balances urban development with natural preservation.
Green Living & Comprehensive Amenities
By emphasizing green spaces and efficient transportation, the project not only offers a refreshing living environment but also provides a wide range of modern amenities, including schools, healthcare centers, commercial areas, and sports facilities. These are thoughtfully integrated within parks, water features, and tree-lined areas, ensuring that residents can relax, exercise, and access essential services with ease.
This is why many families consider Eco Retreat Long An an ideal place for long-term living, where they can enjoy a peaceful lifestyle in harmony with nature while benefiting from modern conveniences.

For more details on planning information or personalized product consultation, please contact Achieve Realty VN:
Hotline: 086 888 2539
Email: sales@achievereal.com