

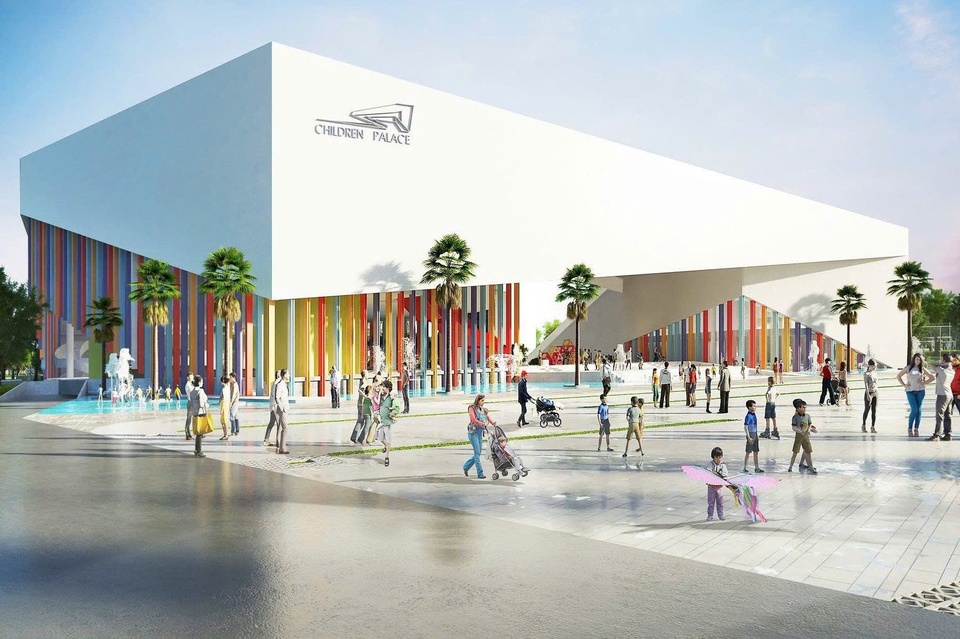
The facility will comprise one basement level and ten above-ground floors, with a total gross floor area of approximately 36,650 square meters, including the basement. Classified as a Category A project, it will be funded by the city's budget and is scheduled for completion by December 31, 2028.
Specifically, the basement will include a parking area, a multi-purpose auditorium, a performance stage, a dressing room, storage areas, technical rooms, and restrooms. The first floor will feature a community hall, another multi-purpose auditorium, a sports arena with over 1,000 seats, an exhibition and event space, service counters, technical areas, and a dining zone. The second floor will house a 300-seat auditorium, a cinema, a library, sports rooms, a stage, and dressing rooms.
The third floor will include administrative and professional offices, another auditorium, and a swimming pool. The fourth floor will be designated for martial arts and chess classes, along with staff rooms and sports equipment storage. The fifth floor will accommodate STEM, robotics, applied arts, and foreign language rooms.
The sixth floor will consist of music, recording, painting, and sculpture rooms, as well as teaching and technical support spaces. The seventh floor will focus on aesthetic and performing arts including dance, fashion, drama, and acrobatics. The eighth floor will serve as a space for literary and artistic exchange, a cosmic exploration experience zone, offices, and storage. The ninth floor will be dedicated to themed experiential spaces, a Thu Thiem – District 1 scaled model, offices, and technical areas. The tenth and highest floor will feature a restaurant, kitchen, service area, and restrooms.
The city has also approved an auxiliary facility: an outdoor stage combined with a water square capable of accommodating around 1,207 people, with a total floor area of 1,246 square meters including its basement. Additionally, technical infrastructure will be developed, including 9,337 square meters for roads and open spaces, 17,368 square meters for green areas, water surfaces, and sports grounds. A central lake embankment, composed of vertical and sloped structures, will occupy approximately 1,592 square meters.
According to city officials, the Children’s Cultural Center aims to provide a modern, engaging recreational and educational space for children. It will offer a wide array of interactive and character-building activities, physical games, a fairy tale garden, and educational areas dedicated to history and geography.
The Thu Thiem New Urban Area, spanning approximately 930 hectares, was approved by the Prime Minister for planning in 1996. Nearly three decades later, the area is steadily taking shape with major infrastructure developments and landmark projects such as bridges linking it to the city center, Sala Urban Area, The Metropole Thu Thiem, high-end complexes like The River and Zeit River, and the Innovation Park, among others.